Creating Cohesive Home Designs: Landmark Construction's Approach to Flow and Functionality Jul 13, 2026
When embarking on a home remodeling journey, one of the first aspects we explore is the existing layout. A common challenge many homes face is having disjointed spaces that hinder the natural flow from one room to another. At Landmark Construction, we address this with strategic space planning. Our experts conduct a detailed assessment to understand how each area is used and the potential it has for transformation.
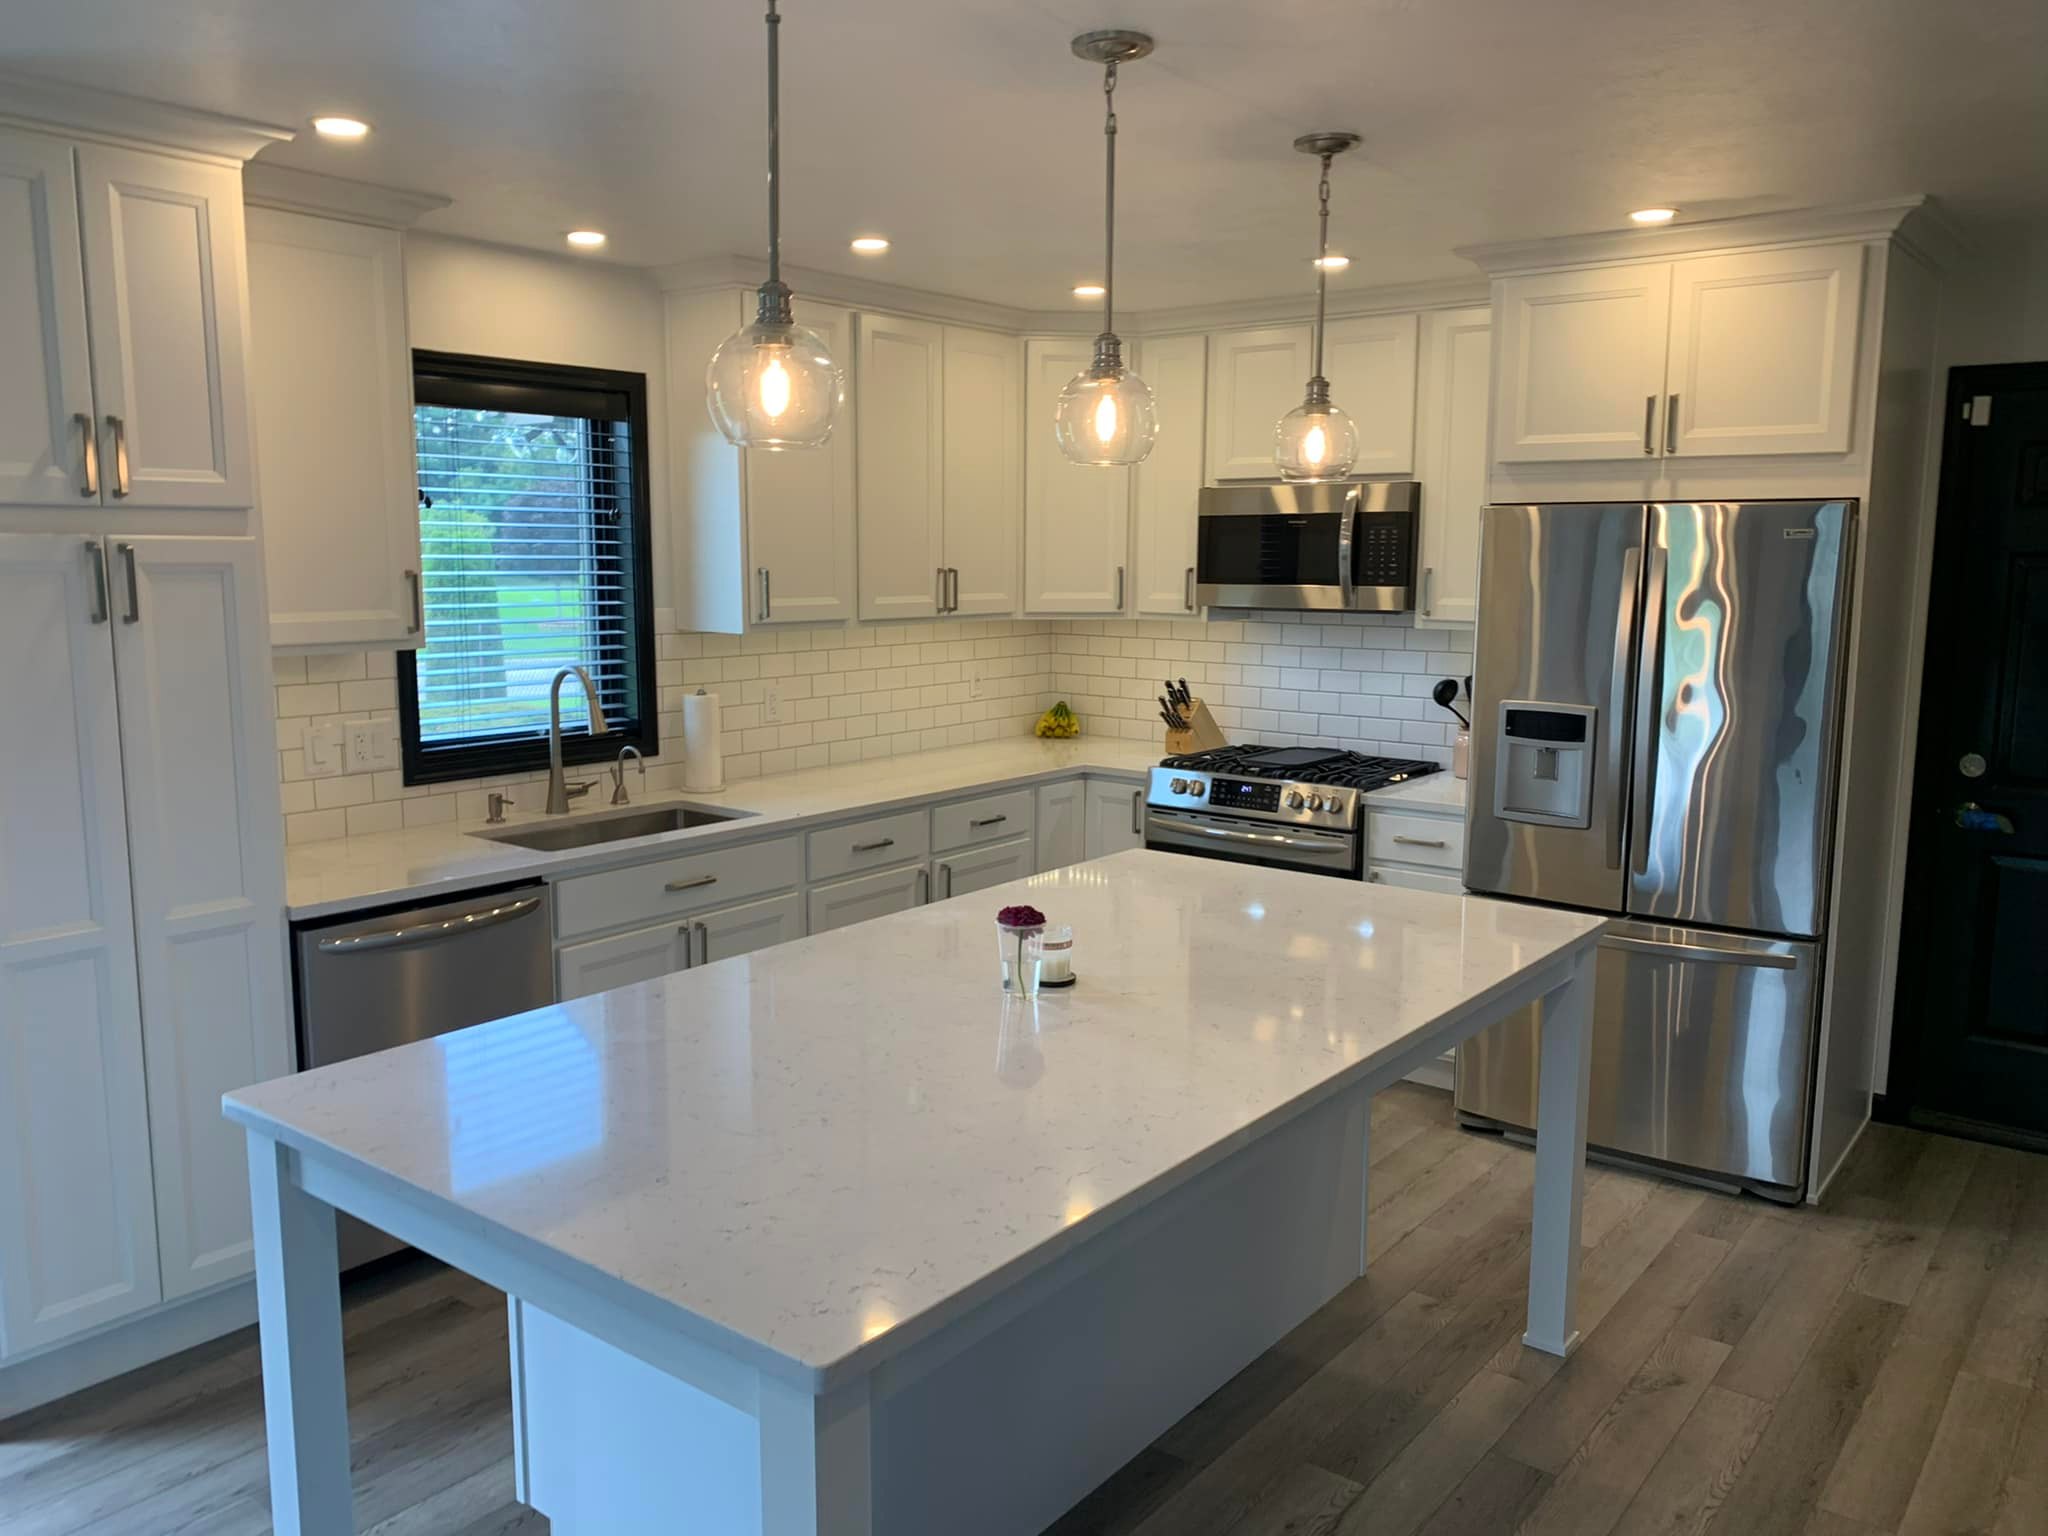
The key to a cohesive design begins with connecting spaces that enhance the daily living experience. For instance, creating an open-plan design between the kitchen, dining, and living areas can significantly improve interaction and movement within the home. This approach allows for a continuous visual connection that not only makes spaces appear larger but also promotes a balanced flow.
A crucial element we focus on is the use of consistent design elements throughout the home. This includes selecting materials, colors, and finishes that complement each other. By maintaining a consistent palette, homeowners can ensure their spaces feel connected and harmonious. At Landmark Construction, we guide our clients in choosing timeless color schemes and durable materials that not only enhance the aesthetic appeal but also endure the tests of time.
Functionality is another cornerstone of our design process. We believe that a home should be as practical as it is beautiful. This philosophy drives us to incorporate solutions such as smart storage options which maximize space and minimize clutter. Attention is paid to the little details - from custom cabinetry to built-in bookcases - that enhance utility without compromising style.
Lighting also plays a significant role in creating cohesive designs. Natural light enhances the openness of a room, while well-placed artificial lighting can highlight key features and create ambiance. We carefully plan lighting to ensure every corner of a home is bright, inviting, and purposeful.
Furthermore, personal style and preferences are integral to our approach at Landmark Construction. While we prioritize flow and functionality, we also ensure each homeowner's personality is reflected in their space. Whether it’s through statement pieces, artwork, or unique architectural features, personal touches are what truly make a house feel like home.
Collaborative design is at the heart of our projects. We work closely with our clients to understand their vision and needs, providing professional guidance to bring their dream home to life. Our transparent process involves regular updates and open communication, ensuring our clients feel confident and informed every step of the way.
In conclusion, creating cohesive home designs that balance flow and functionality is an art and a science that Landmark Construction has mastered. Our commitment to space planning, consistent design elements, functionality-enhancing solutions, and personalized touches ensures that every home we remodel not only meets but exceeds our clients' expectations. With Landmark Construction, your home becomes more than just a living space; it becomes a testament to effective design and thoughtful craftsmanship, tailored for everyday ease and timeless elegance.
/filters:no_upscale()/filters:format(webp)/media/53bc1f1b-7c97-421b-bf43-1f4c980066ca.jpeg)